
About IIG
Members of IIG
Products
Global project experience
Strategic Alliance
News
Contact us
Sustainability

En

About IIG
Members of IIG
Products
Global project experience
Strategic Alliance
News
Contact us
Sustainability
TURNKEY PROJECT
CONSTRUCTION
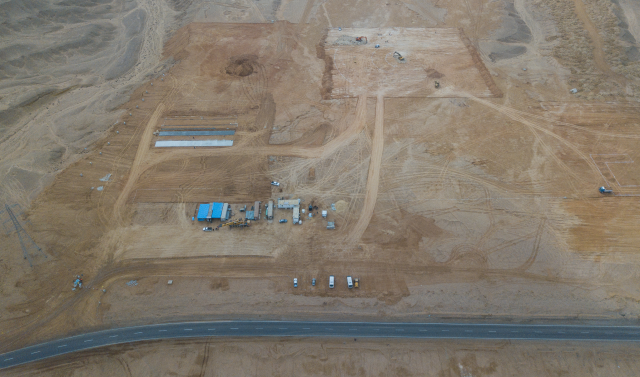
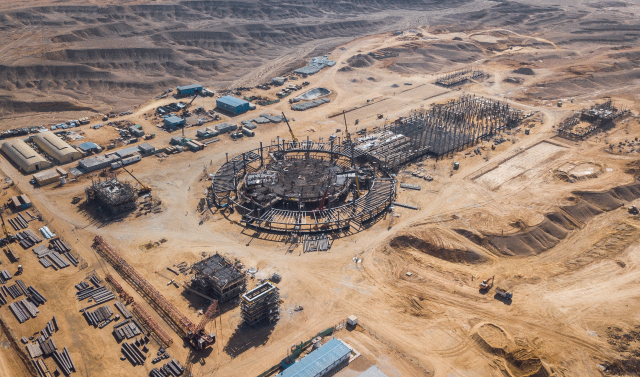
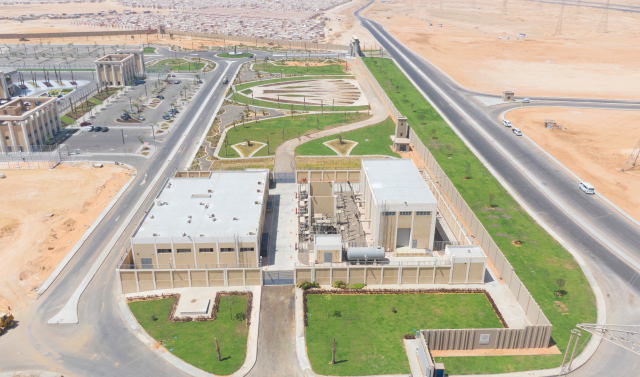
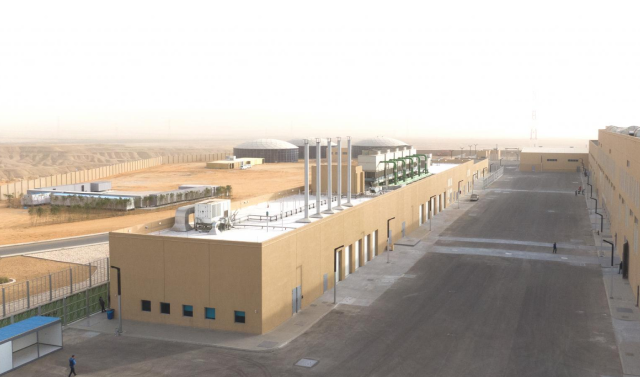
The total area of buildings and structures is
more than 72,000 square meters. 7 production facilities are under one roof.
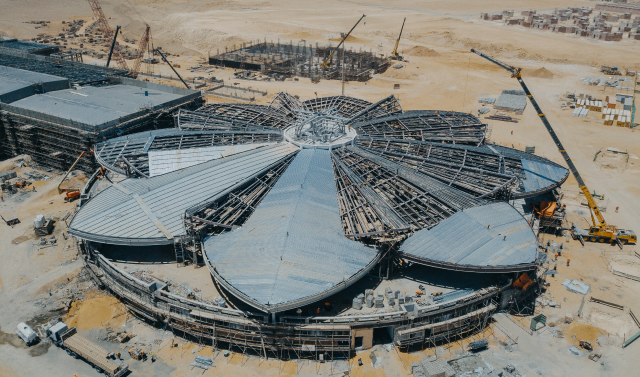
The main production building, which is the center of the composition, is a two-story building, in terms of which it resembles the sacred ancient Egyptian symbol of life and prosperity — Ankh.
The first floor, made with traditional architectural elements, such as columns and a portal in front of the main entrance.
The second floor and roof have the form of a lotus flower growing from the waters of the Nile.
When working on the project of the industrial complex, advanced software and equipment were applied:
The latest BIM technologies,
Laser 3D scanning of the territory and premises,
Intermediate scanning of the construction process.
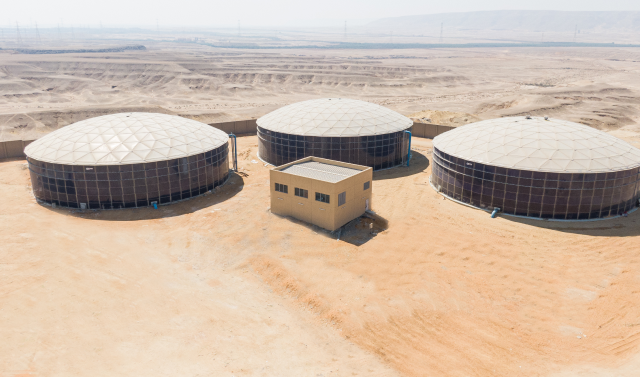
For the engineering support of production facilities and buildings, a complex system of engineering networks and communications has been created. All industrial complex engineering systems are built with high safety and security requirements and are controlled by the BMS system implemented on the project.
Industrial Innovation Group LLC
Taryam bld. - Industrial Area 18 - Maleha Street
P.O. Box 123428
Sharjah, United Arab Emirates

Industrial Innovation Group FZE
SHARJAH AIRPORT INTERNATIONAL FREE ZONE
Saif Suite Y1-038
P.O. Box 7982
Sharjah, United Arab Emirates
© 2026 All rights reserved.